
BECK'SLANDSCAPING
DESIGN · BUILD

Somewhere your family gathers, for years to come.
We’ve found Greg and his team to be professional, knowledgeable, and his customer service is second to none. Every job is finished to the highest standard.
He’s completed comprehensive work for us, including decking, artificial turf, exposed aggregate, cladding and water features. There is no compromise to his workmanship.
I couldn’t be happier with the result. The travertine paving looks beautiful and feels amazing underfoot, completely transforming the space.


A lap pool built from bare paddock, finished with paving, turf and young fruit trees.
Kojonup, WA


A pool and spa built from bare ground, with a travertine terrace and stone water feature wall.
Cadoux, WA

A pool and travertine terrace resolved into an established backyard, with timber pool fencing.
Floreat

A curved pool and alfresco pergola with a built-in outdoor fireplace, finished in travertine.
South Fremantle


A full landscape concept for your property, drawn to scale and rendered from your own view. $990 + GST, non-refundable.
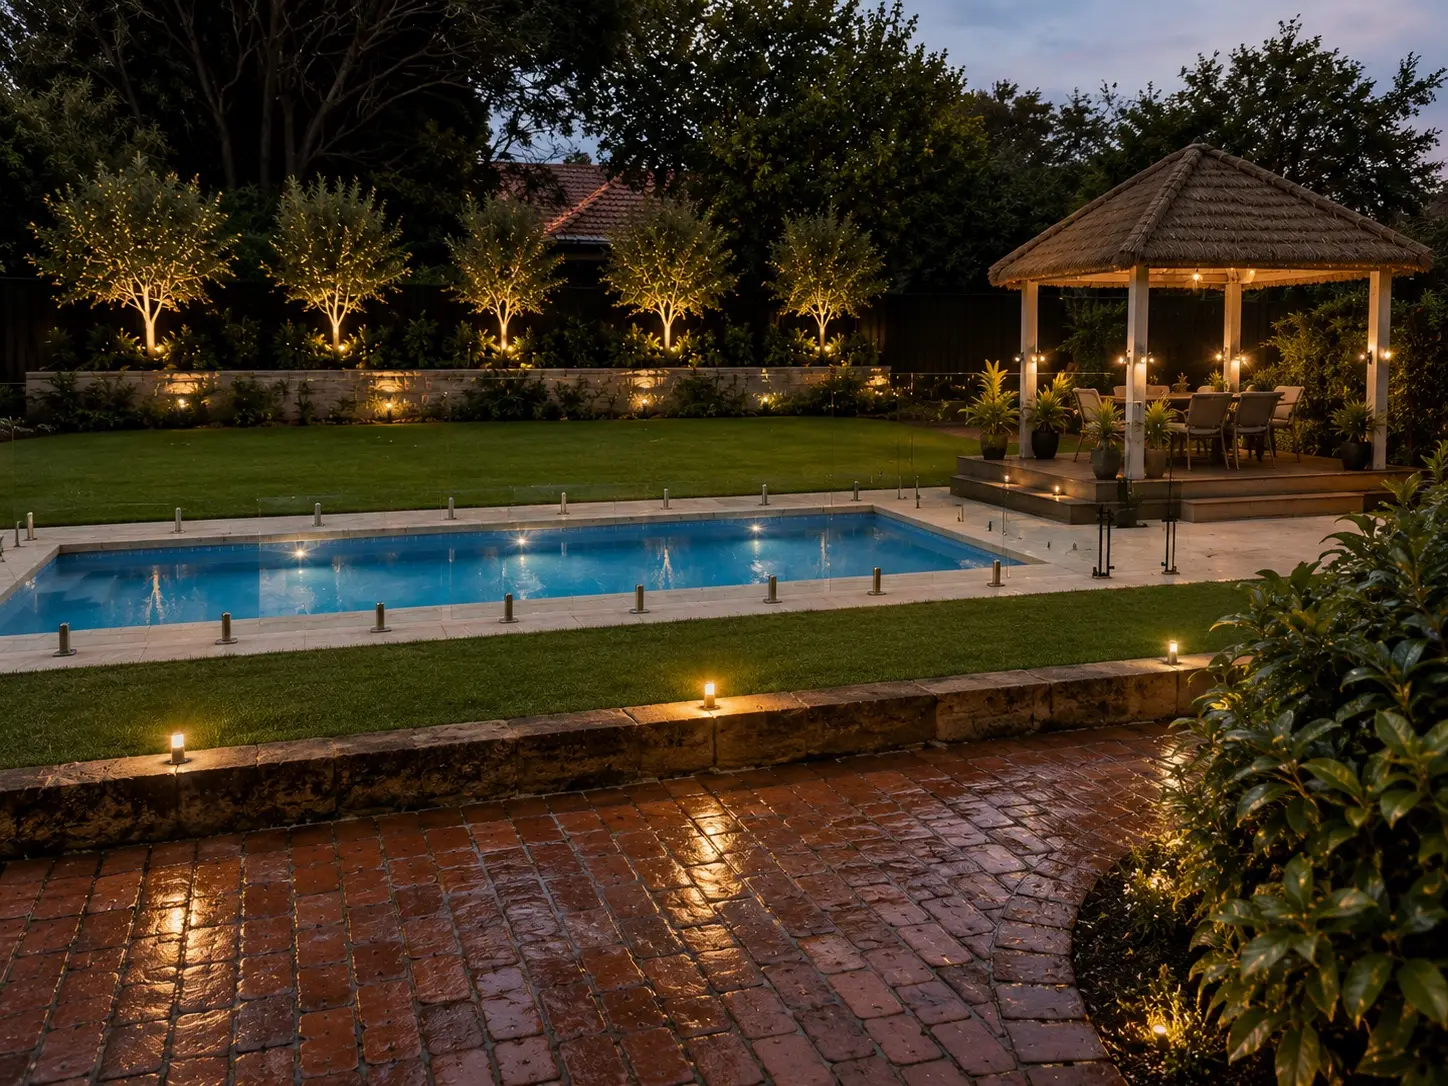
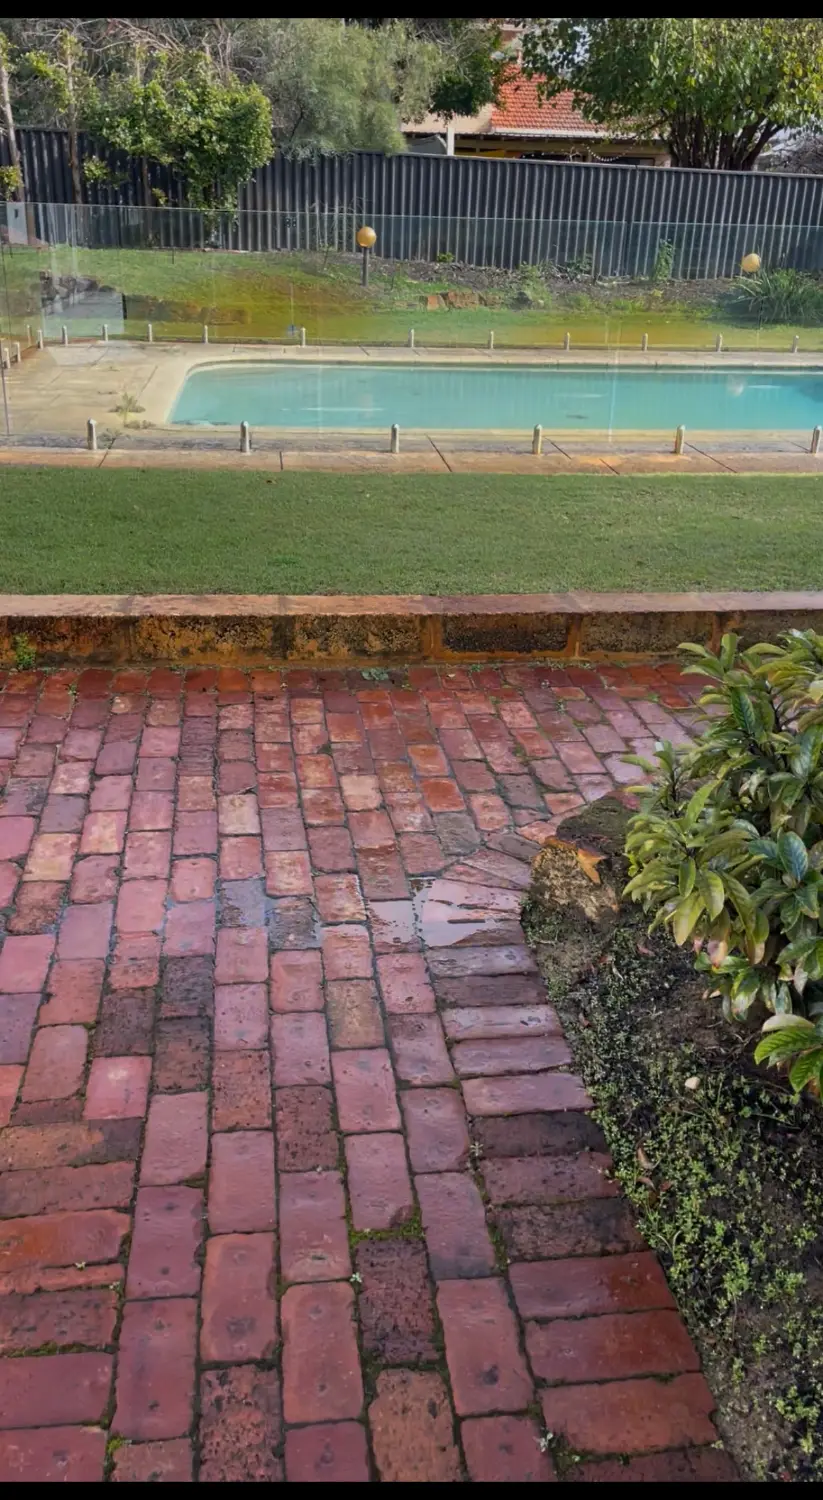
Nedlands. A pool, a gazebo and a tired yard, resolved into one garden with a limestone wall and planter, a timber corner seat, waterwise planting and warm lighting.
A photo of your garden today beside the render of the finished design.
One aerial render with every zone, wall and terrace measured out.
Walls, planters, terraces and seating, detailed so you know exactly what gets built.
Where the uplights, washes and feature lights go.
A waterwise planting palette proven in Perth sand, and the materials that suit your home.
Sign off the design and it becomes the reference for your costed plan and the build.
Non-refundable.
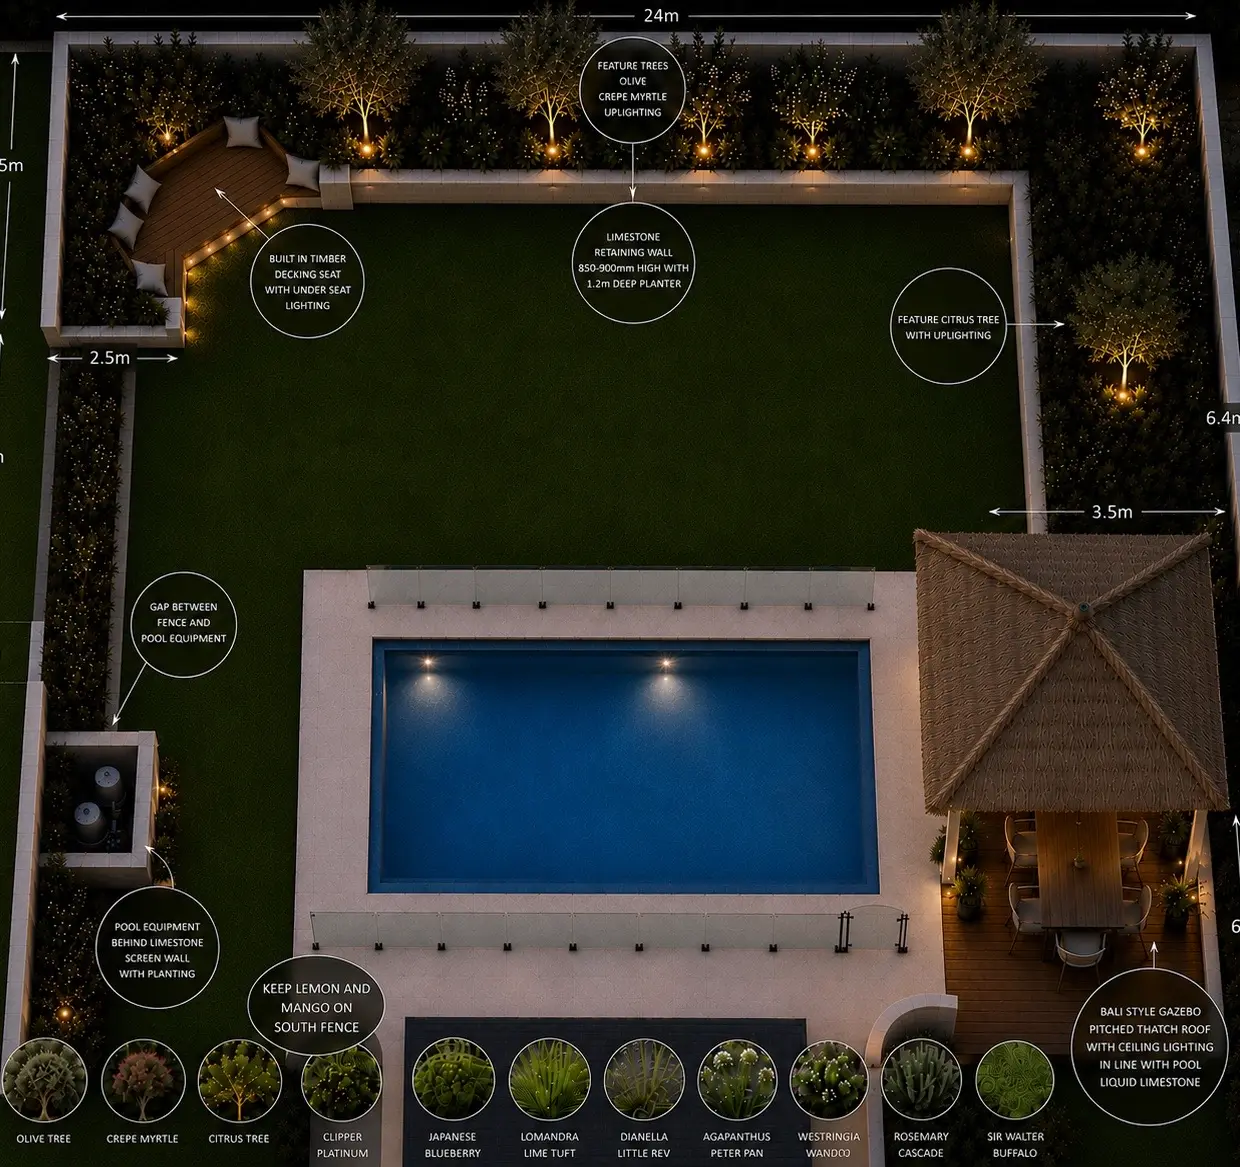
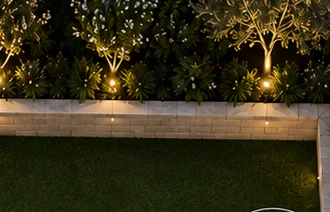
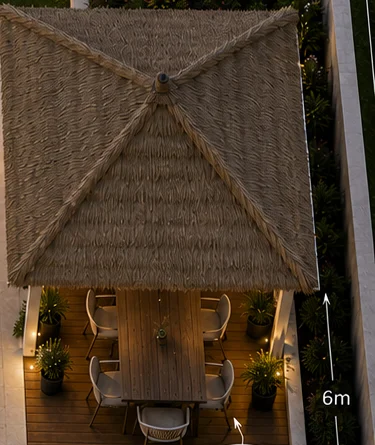
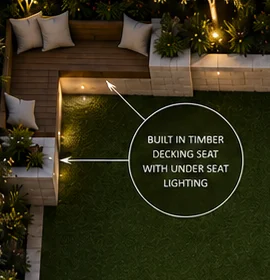
This Nedlands garden went from tired lawn to finished garden in one build, with the render as the reference the whole way.
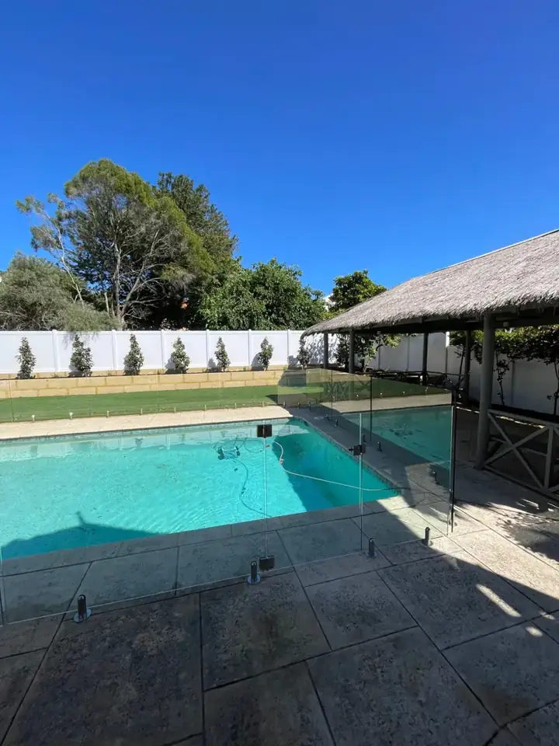
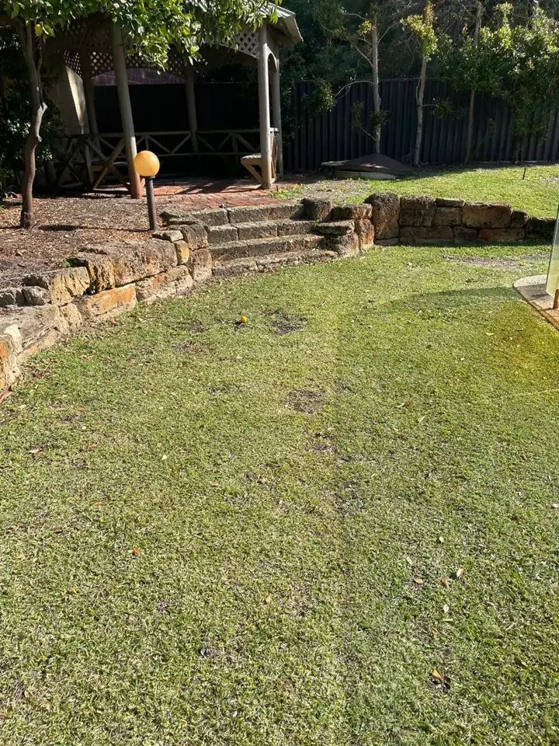
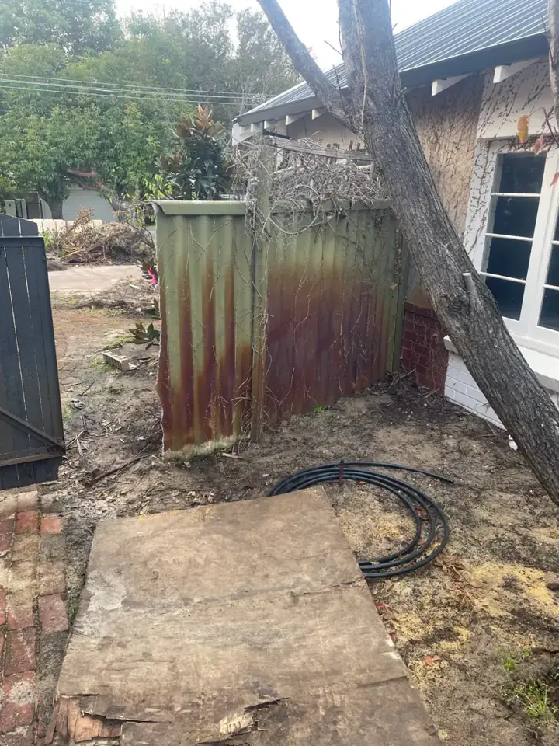
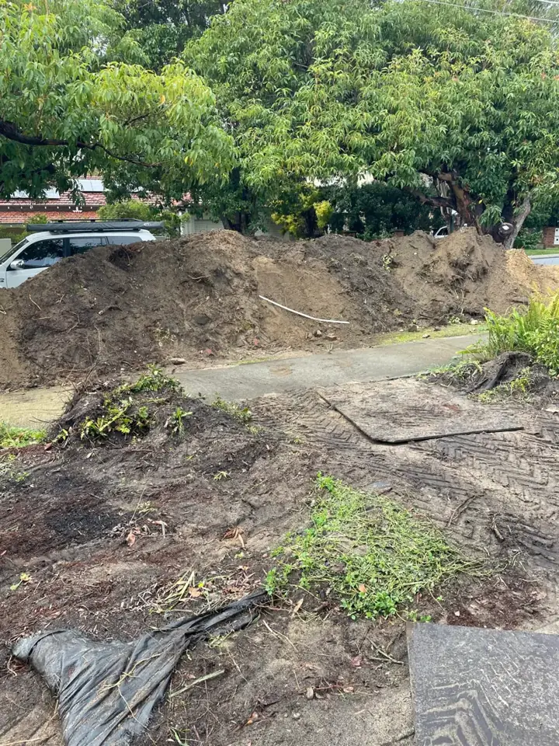
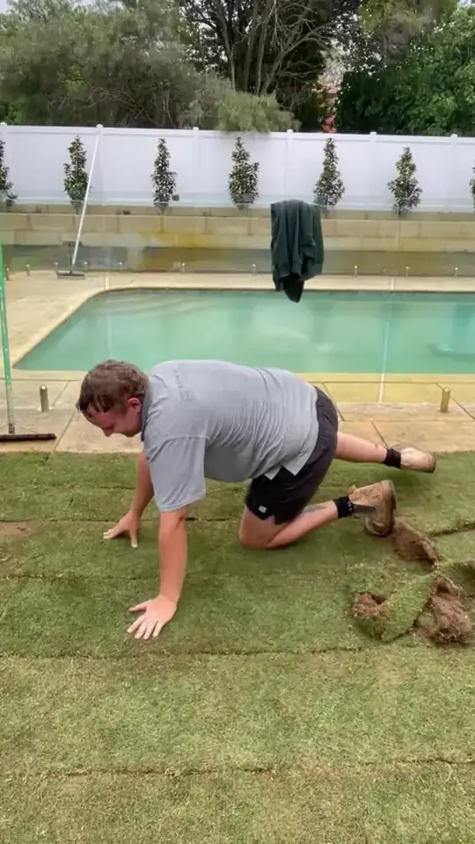
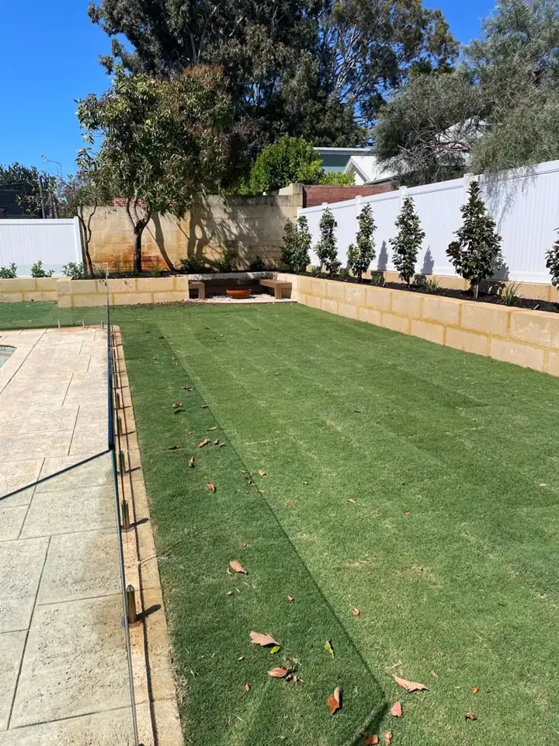
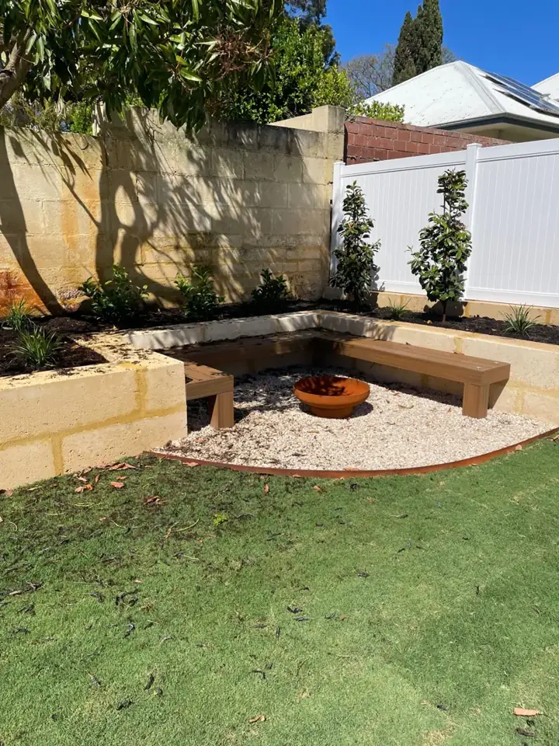
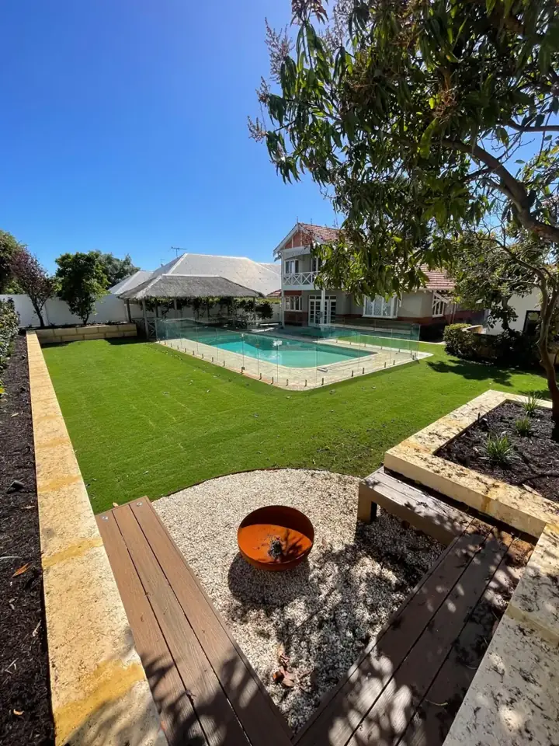
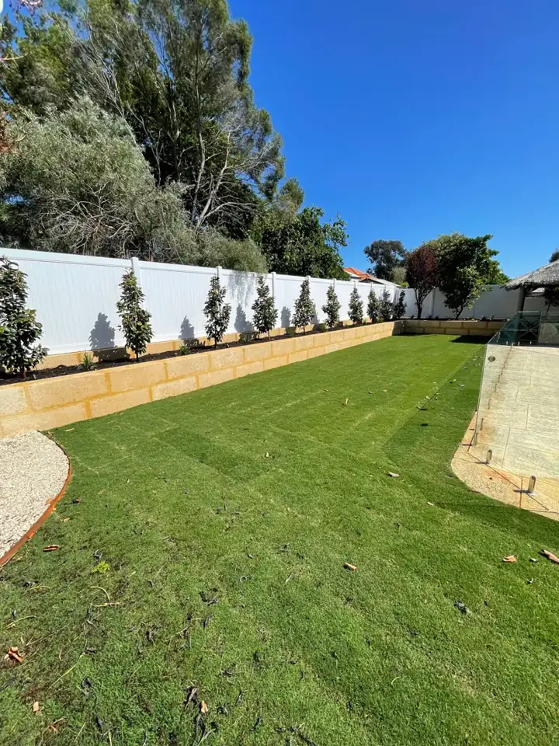
Concept renders are for visual purposes and are confirmed at survey and documentation. All Nedlands photos are from the real job.
Years designing Perth gardens
Projects completed
Perth-wide service area
A clear process, from first visit to handover.
Start with our project intake form, then we walk the property together and talk through your vision.
A costed, scoped plan before anything is dug up, with a full landscape design available if you'd like one.
Design service · $990 + GSTEvery Beck's Landscaping crew builds to the same standard, start to finish.
A finished space, ready for real life.
We walk the property together at the site visit and talk through your vision.
One plan, scoped and priced, before anything is dug up.
Photos and notes from the crew as your project moves through each stage.
A walkthrough of the finished space, ready for everyday life.
Retaining wall complete. Turf goes down this week.
An example of the updates you'll get as your project moves along.

Greg has been turning outdoor vision into lifestyles since 2000.


It depends entirely on the scope, so we don't quote a figure sight unseen. We walk the property together at the site visit and give you a costed, scoped plan before anything is dug up, so you know the number before you commit. If you want a full landscape design first, that's a separate $990 + GST service, non-refundable.
Sometimes, depending on what's involved, things like pools, retaining walls over a certain height, or structures close to a boundary can trigger approval requirements. We'll flag anything that needs it during the site visit and plan, rather than leave you to work it out.
It varies with scope, a small garden refresh and a full pool-and-landscape build are very different timelines. Your costed plan includes a realistic schedule for your specific project before work starts.
Perth metro.
Yes. Every project starts with a costed plan, and a full landscape design is available for $990 + GST if you want one, non-refundable. One crew, start to finish, no separate designer to coordinate.
Complete our project intake form, call Greg on 0438 456 320, or email contact@beckslandscaping.com.au. We'll book a site visit and take it from there.